
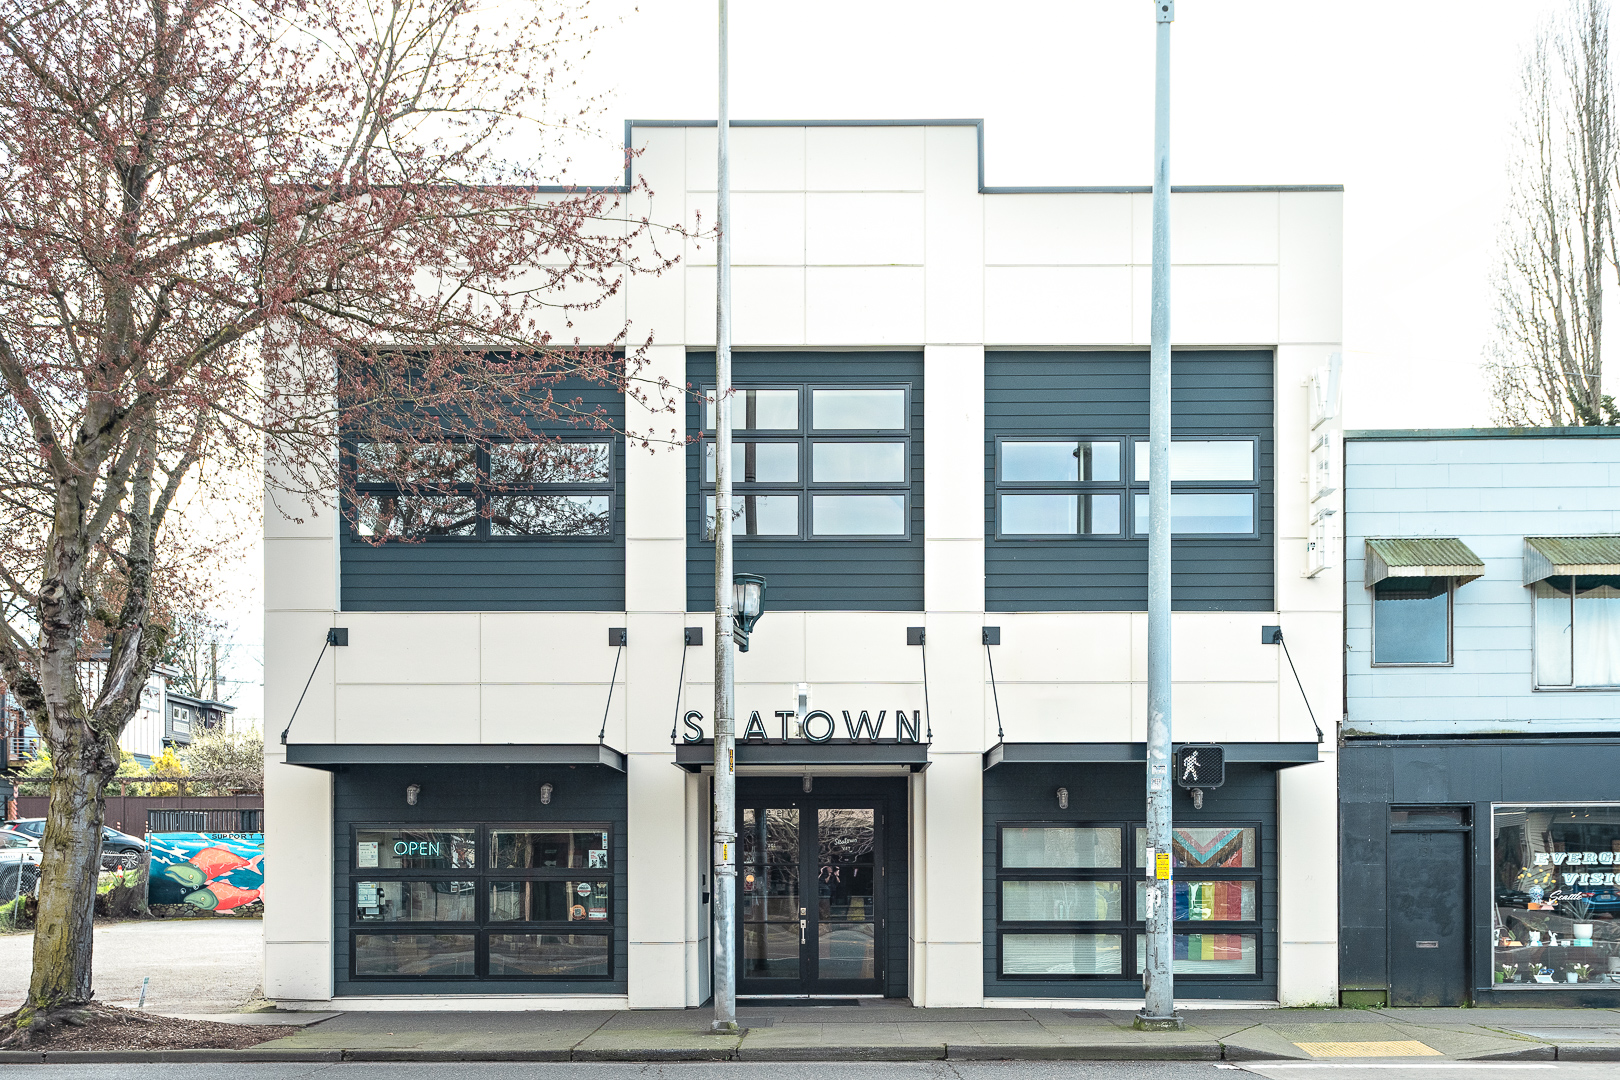




When the team at Seatown Vet realized they were officially bursting at the seams of the original clinic we designed for them, it was a bittersweet milestone. They needed more room to care for their growing community, but leaving their first home was a big step. The perfect opportunity arrived when they found and purchased a character-rich, former coffee roastery right in the heart of Greenwood. Knowing we understood their brand, operational flow, and vision for the future, they brought us on board once again to orchestrate this major next chapter—transforming this handsome building with lots of wood, light, and an open flowing floor plan into a state-of-the-art veterinary hospital.
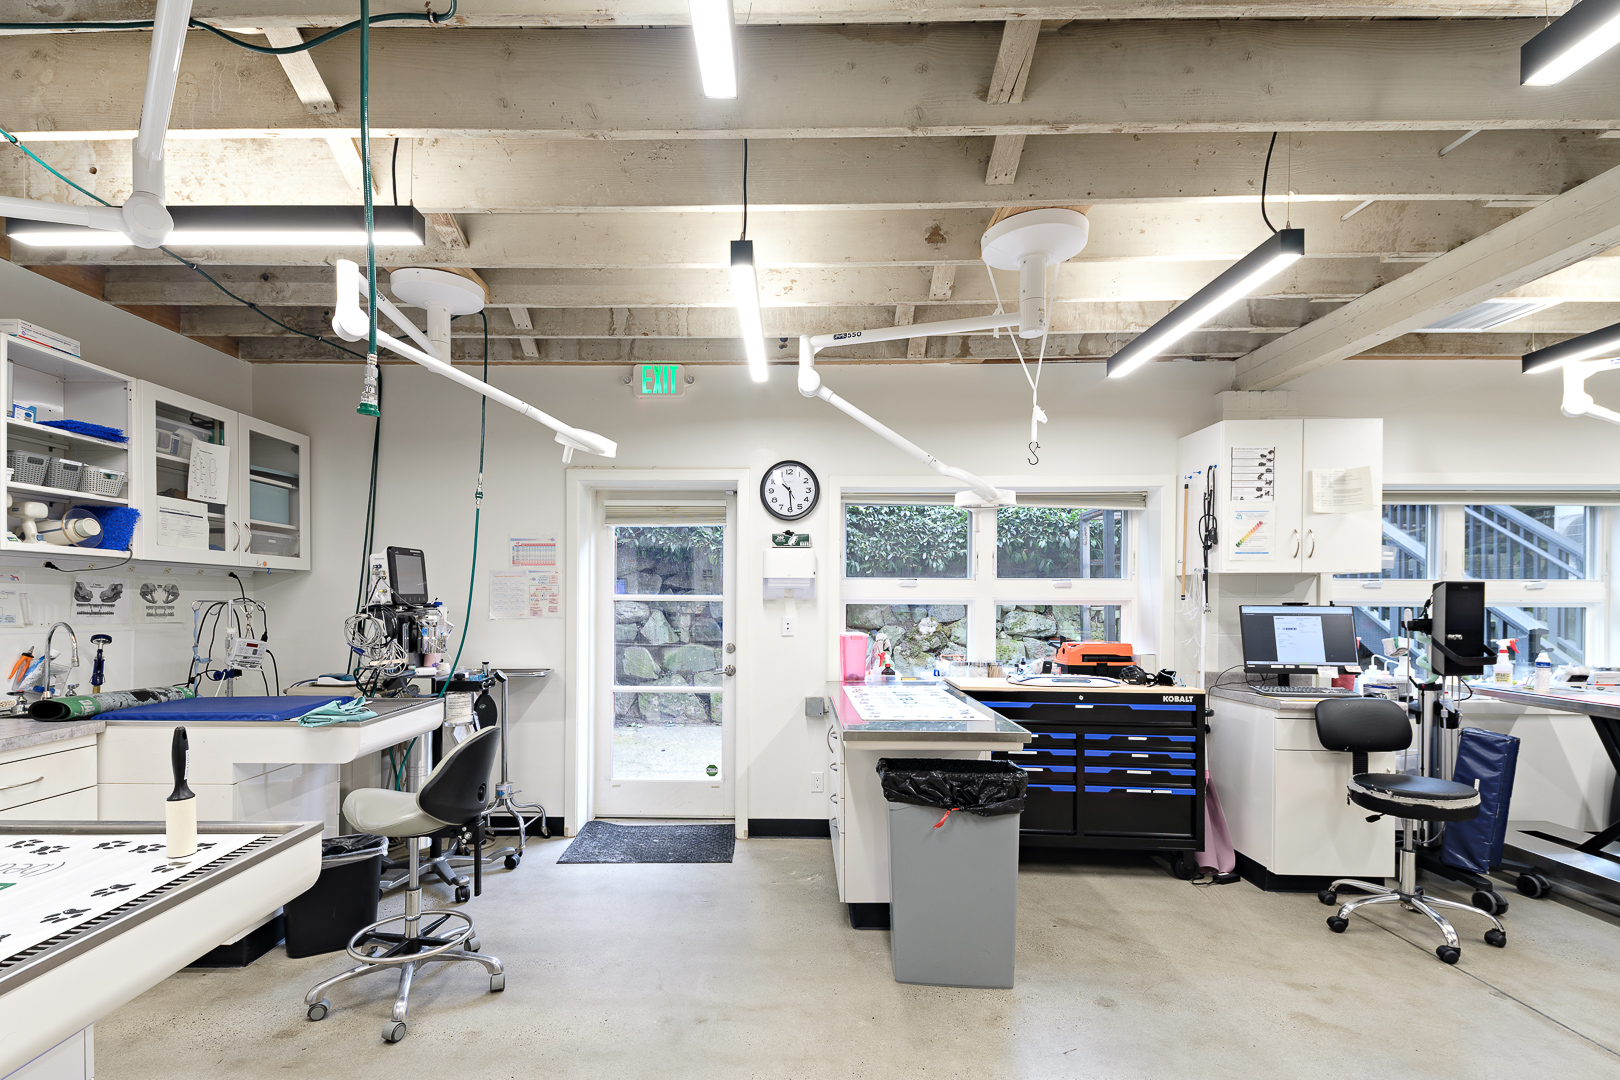
The resulting design seamlessly adapts the 9,000 SF building to house an expansive medical program while preserving its beautiful “great bones,” including the exposed structure and a striking steel staircase at the entry. The main floor features a welcoming reception area, and dedicated exam rooms. The clinical core integrates a high-efficiency treatment and dental area, an X-ray suite, a dedicated surgery room, an on-site pharmacy, and separate dog and cat wards designed to minimize patient anxiety. Upstairs, adjacent to five private doctor’s offices, we integrated a flexible bonus space designed to easily accommodate the practice’s future growth. By balancing complex medical needs with the building’s historic character, the final design delivers an energetic, soulful, and highly efficient neighborhood landmark.
Square Footage: 9,000 SF
Location: Greenwood – Seattle, WA
Contractor: ARCON Construction