Leary Way Development
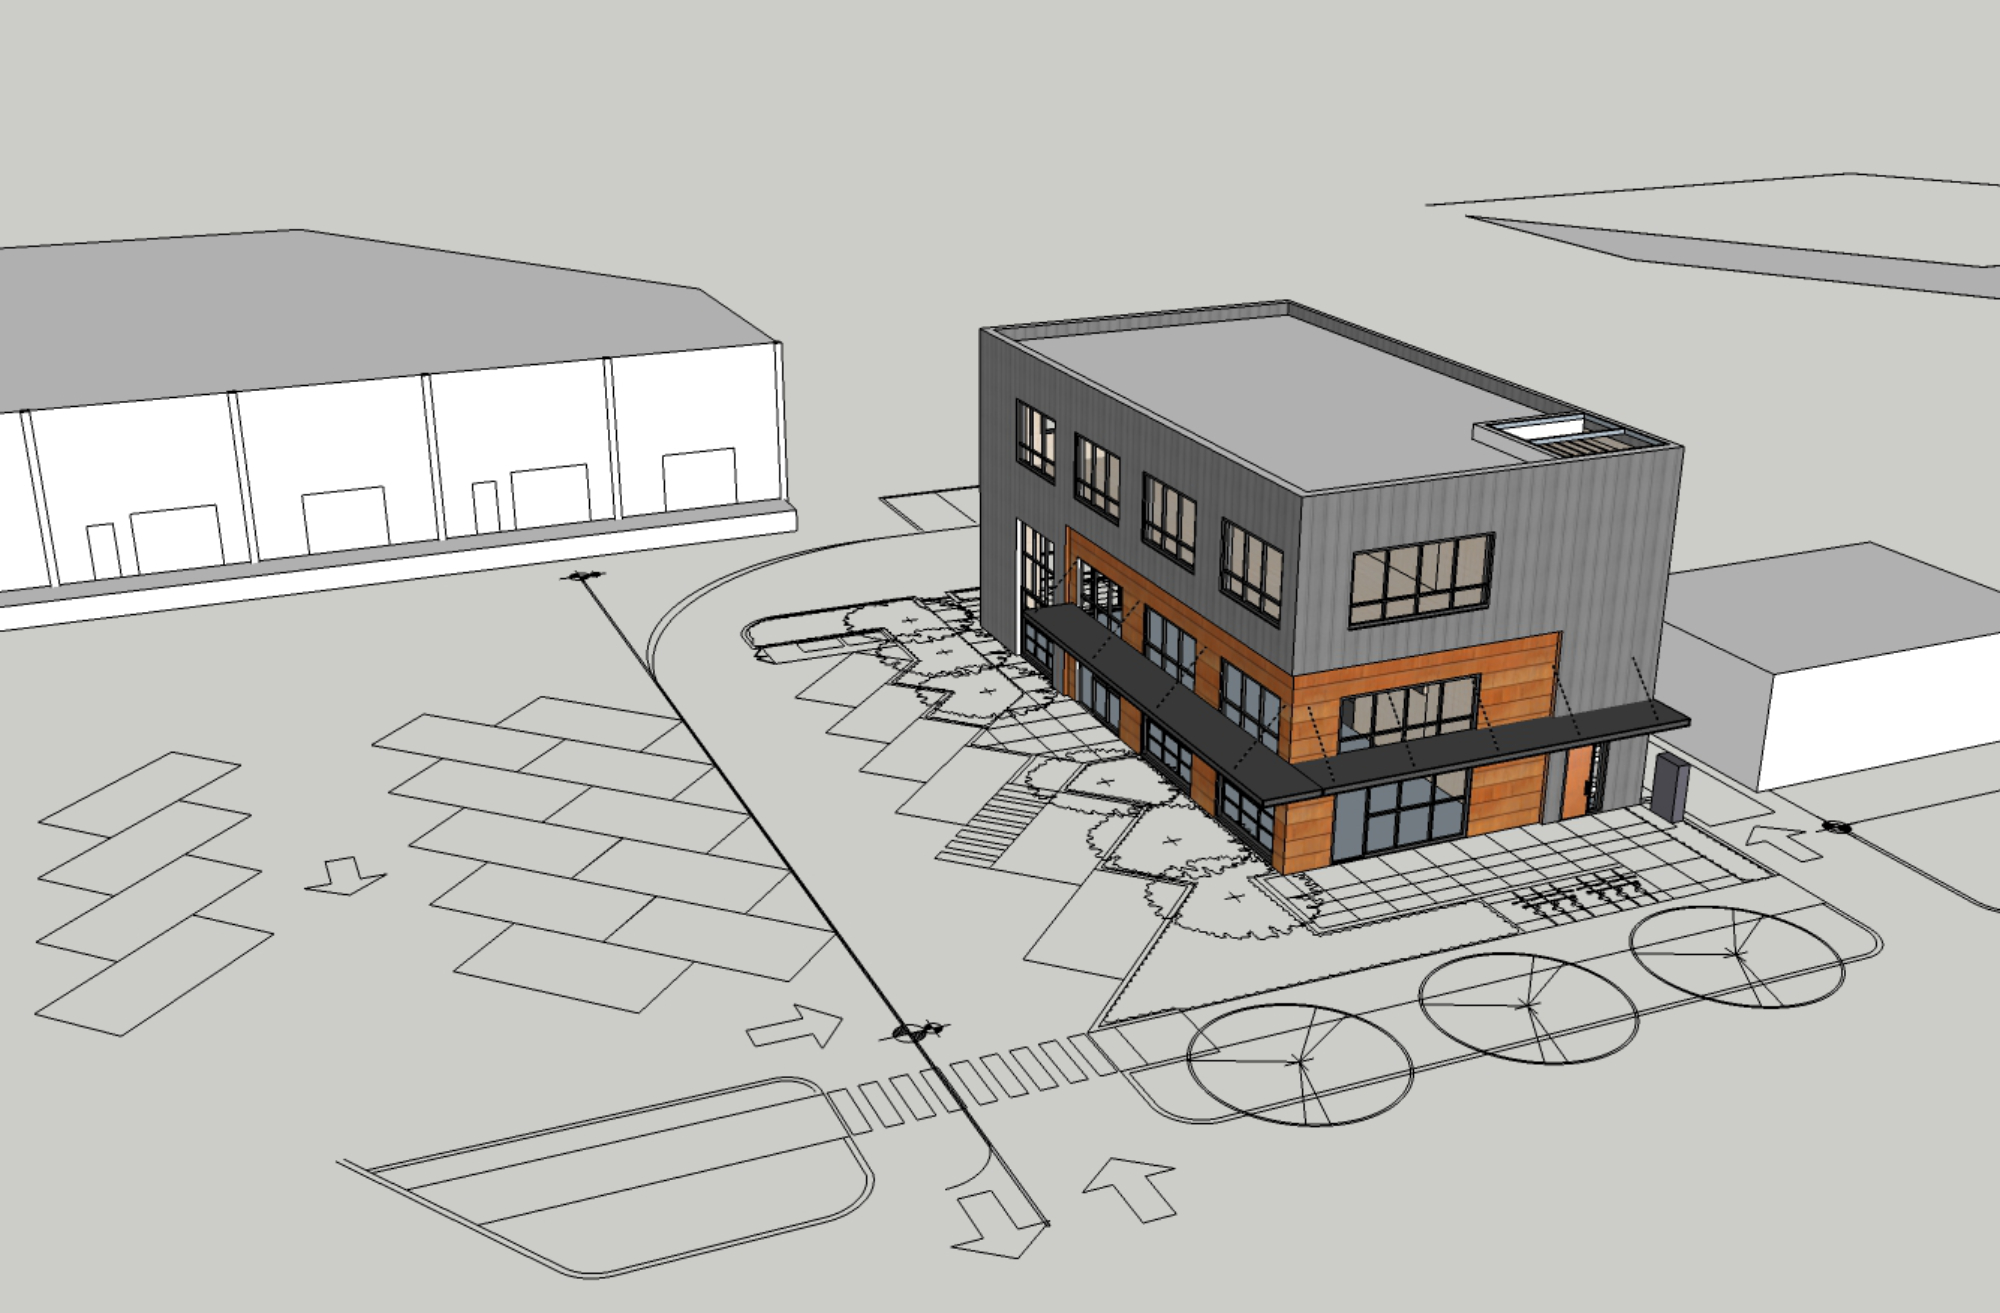
Hinge Studio provided a feasibility study and schematic design for a retail development on a mixed use industrial lot in…

Hinge Studio provided a feasibility study and schematic design for a retail development on a mixed use industrial lot in…
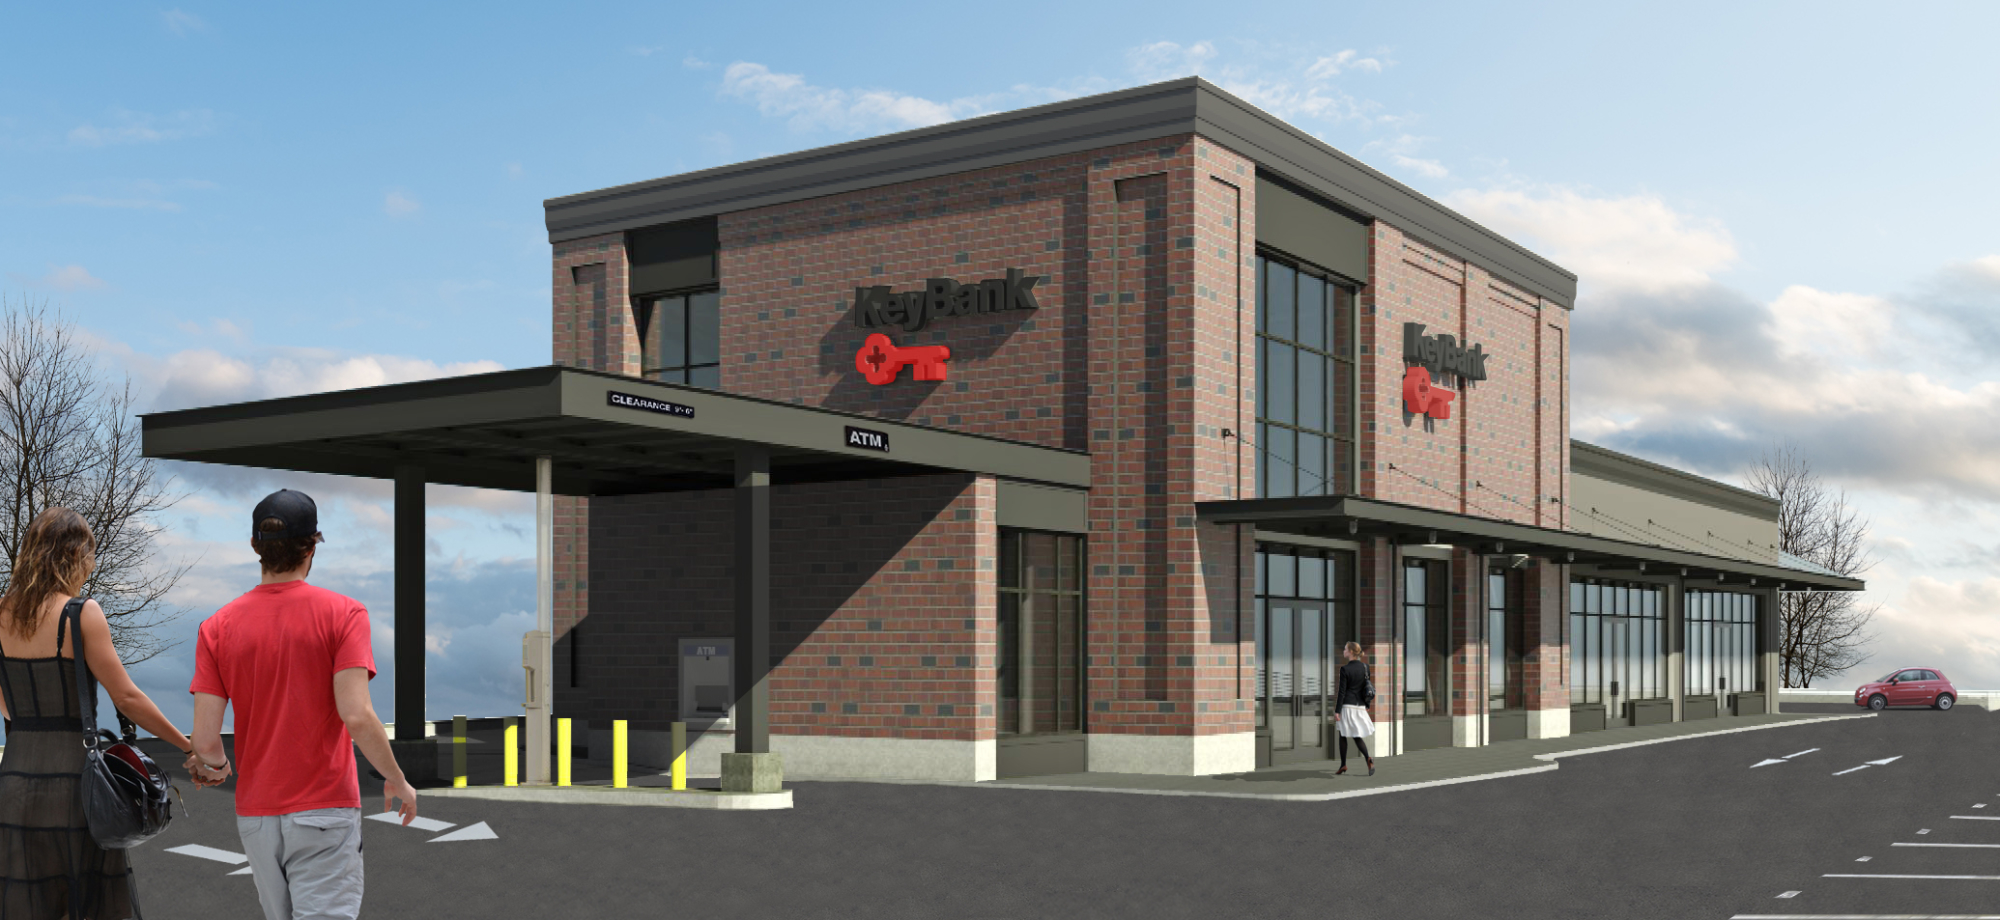
A 6000 sf retail building, designed to allow for maximum flexibility for a wide variety of future tenants. The brick,…
Mama Stortinis embodies the quality, classy comfort and generosity of Italian American culture. This Seattle based restaurant group approached Hinge…
Hinge studio renovated the mezzanine, bathrooms and built-in banquette of this well known Seattle area restaurant. The project reconfigured a…
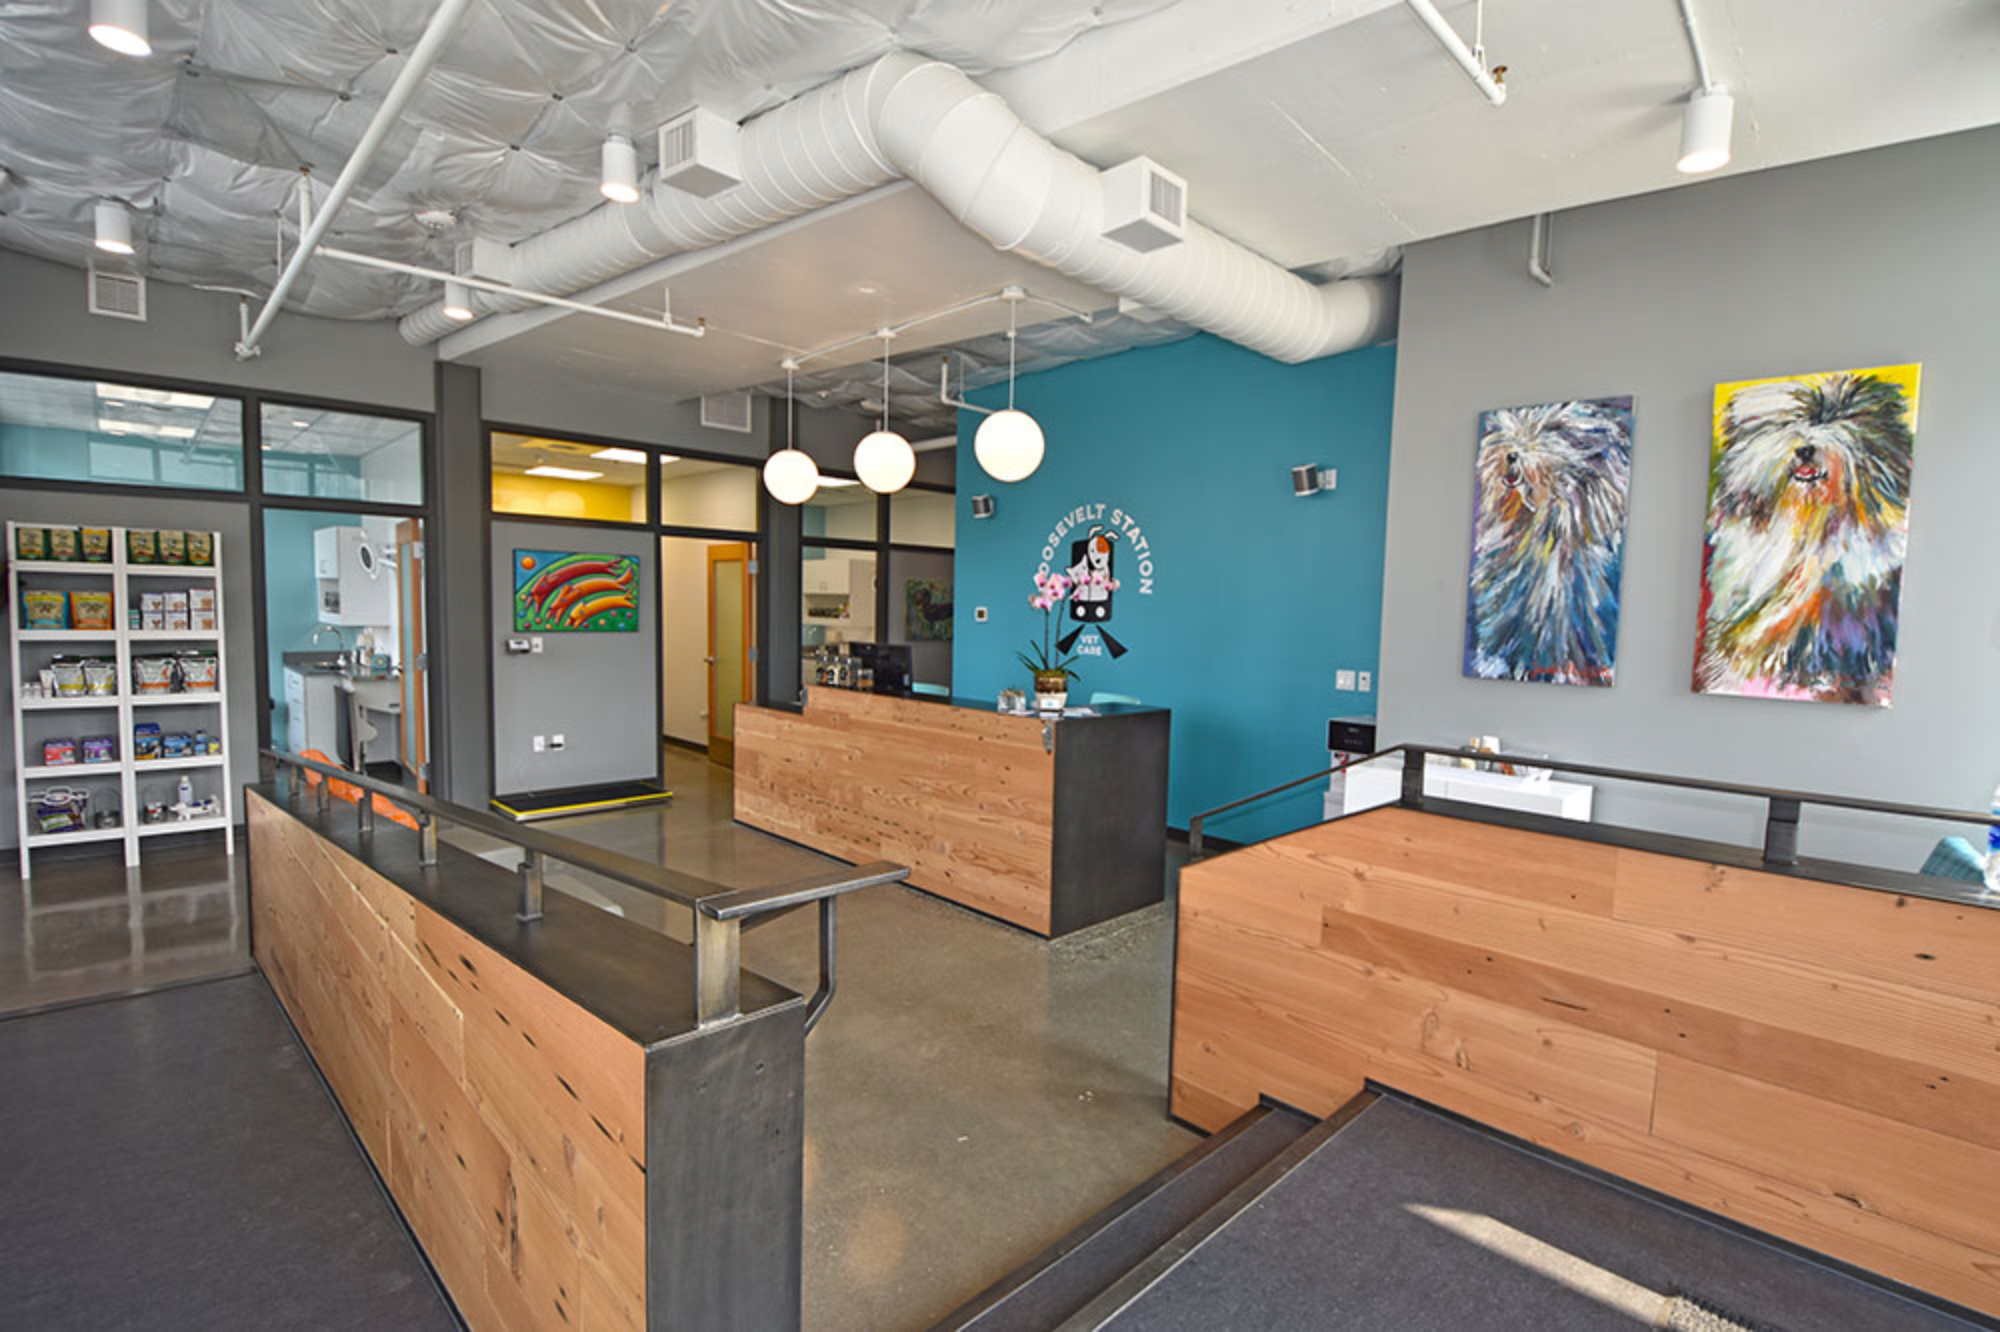
Bright and fun, this animal hospital reflects both the aesthetic and energy of the growing Roosevelt neighborhood and of the…
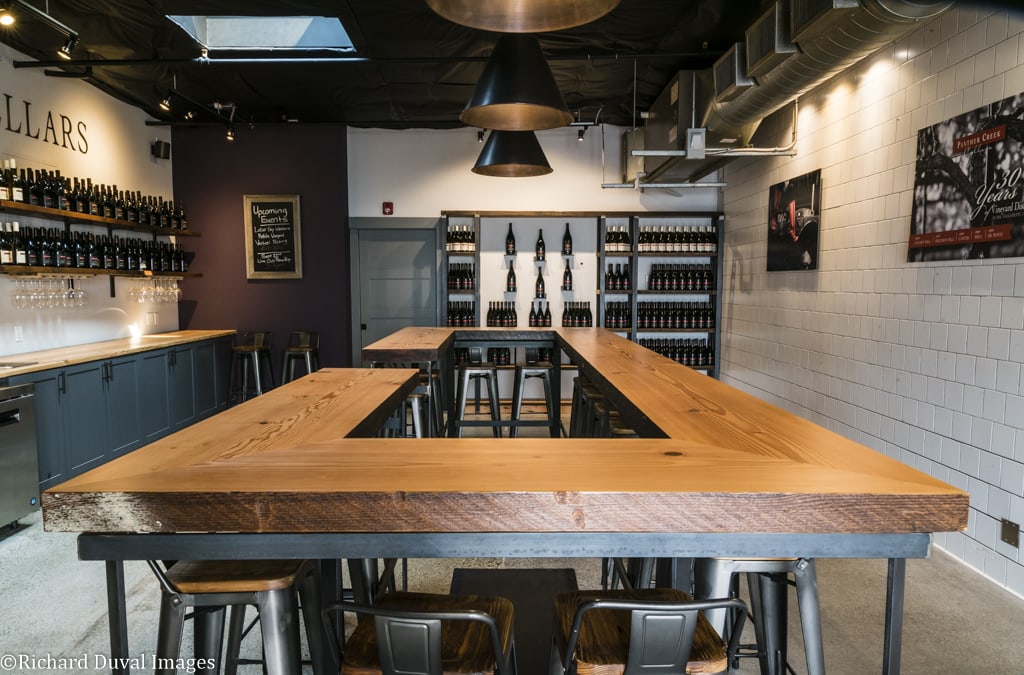
Housed in a formal commercial bakery, this tasting room utilizes every square inch of its 835 sf. A u-shaped wood…
This project adapted an existing barn to house a production cidery and tasting room. Located on a family farm in…
The aesthetic of this cozy restaurant was inspired by the beachy artist communities of southern Mexico. Hinge collaborated with Heavy…